Chat with us, powered by LiveChat

Looking for new construction homes for sale in Fenton, Michigan? The Glades of Fenton is a craftsman-style detached condominium community in Fenton Charter Township — 3-bedroom ranch condos with quartz countertops, Anderson windows, 9-foot ceilings, full basements, and municipal water, within the Lake Fenton Community Schools district. Phase II lots releasing Spring 2026. Call or text Jennifer Lasco at 248-840-6059 for current availability and floor plan details.

The Glades | Fenton, Michigan


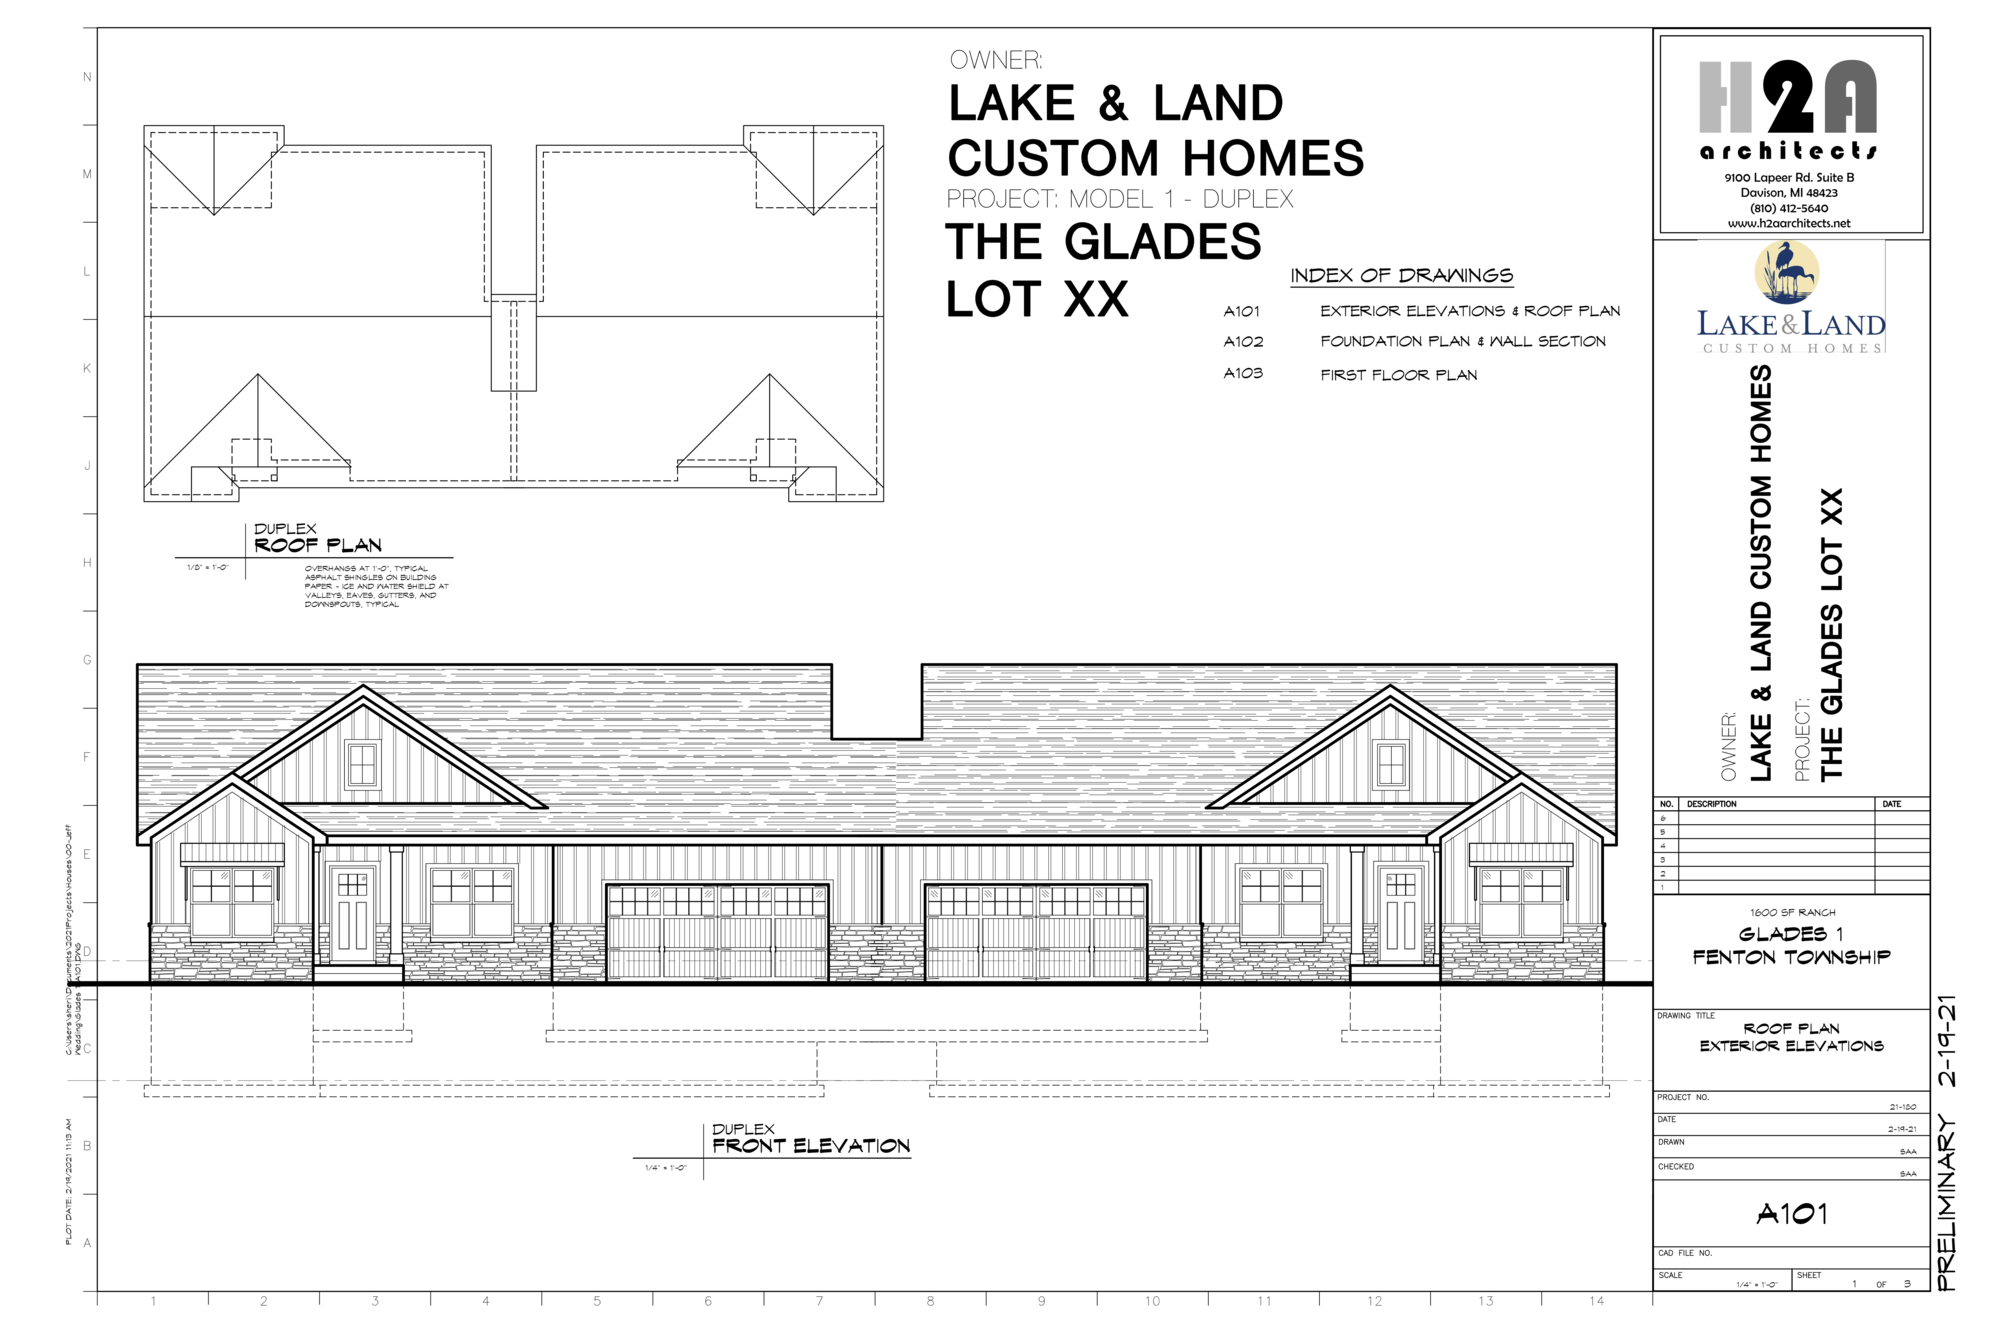
The Glades Duplex model features the same incredible comforts as our stand-alone units. Featuring 9' ceiling on the entry-level as well as the basement. Designed with the garage wall only shared, you can rest assured that we have maximized privacy and luxury while offering a great price point on this model.


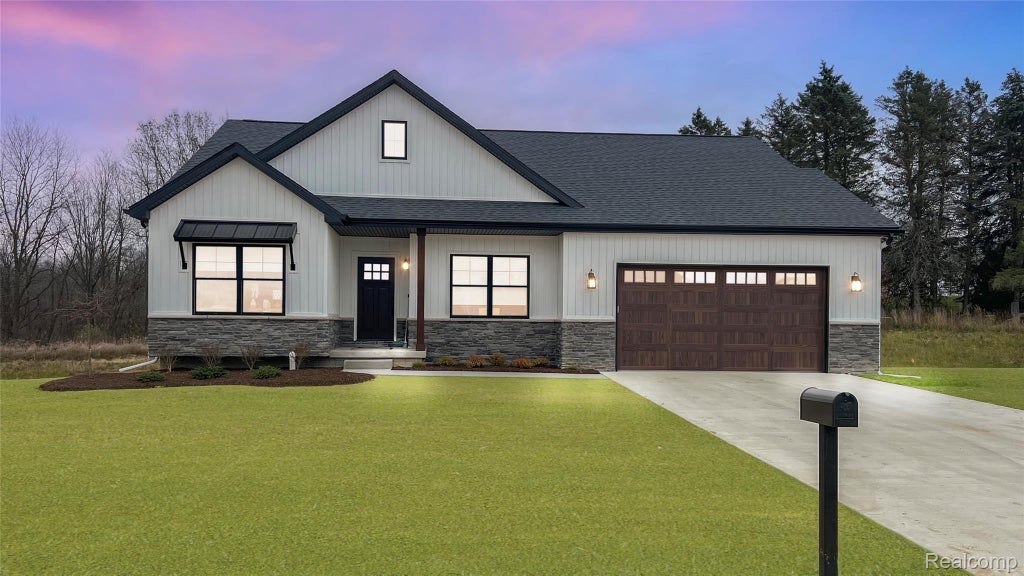
The Glades 1 is a craftsman style 1690 SF detached condo and features 3 bedrooms and 2 full bathrooms. 9' ceilings on the main floor and basement. Open concept Great Room, Kitchen, Dining.
The Glades Fenton Michigan Craftsman Style Condo Rendering Detail


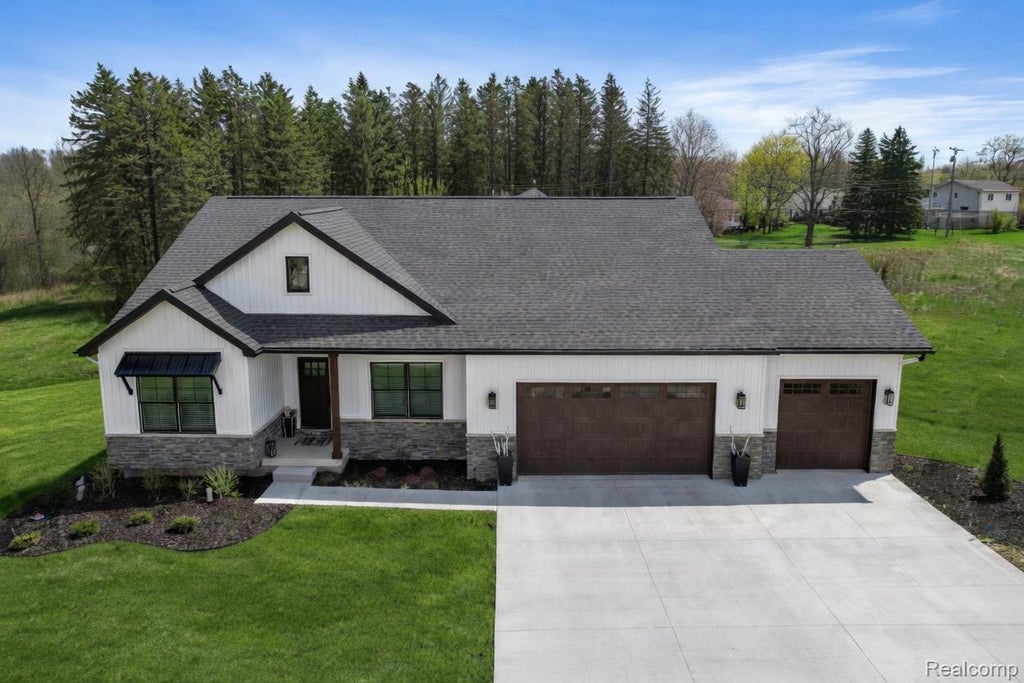
The Glades 2 is more oversized craftsman style 1790 SF detached condo and features 3 bedrooms and 2 full bathrooms. 9' ceilings on main floor and basement. Open concept Great Room, Kitchen, Dining. 

The Glades Fenton Michigan Craftsman Style Condo Rendering.


Where is the glades subdivision in fenton, michigan located?


About The Glades in Fenton, Michigan

The Glades is Fenton's newest and most thoughtfully designed residential development -- a collection of craftsman-style detached condominiums set in a beautifully planned community just outside the city of Fenton in Fenton Charter Township. The development sits within the Lake Fenton Community Schools district and draws buyers who want the feel and quality of a custom new construction home with the low-maintenance lifestyle of a condominium community.

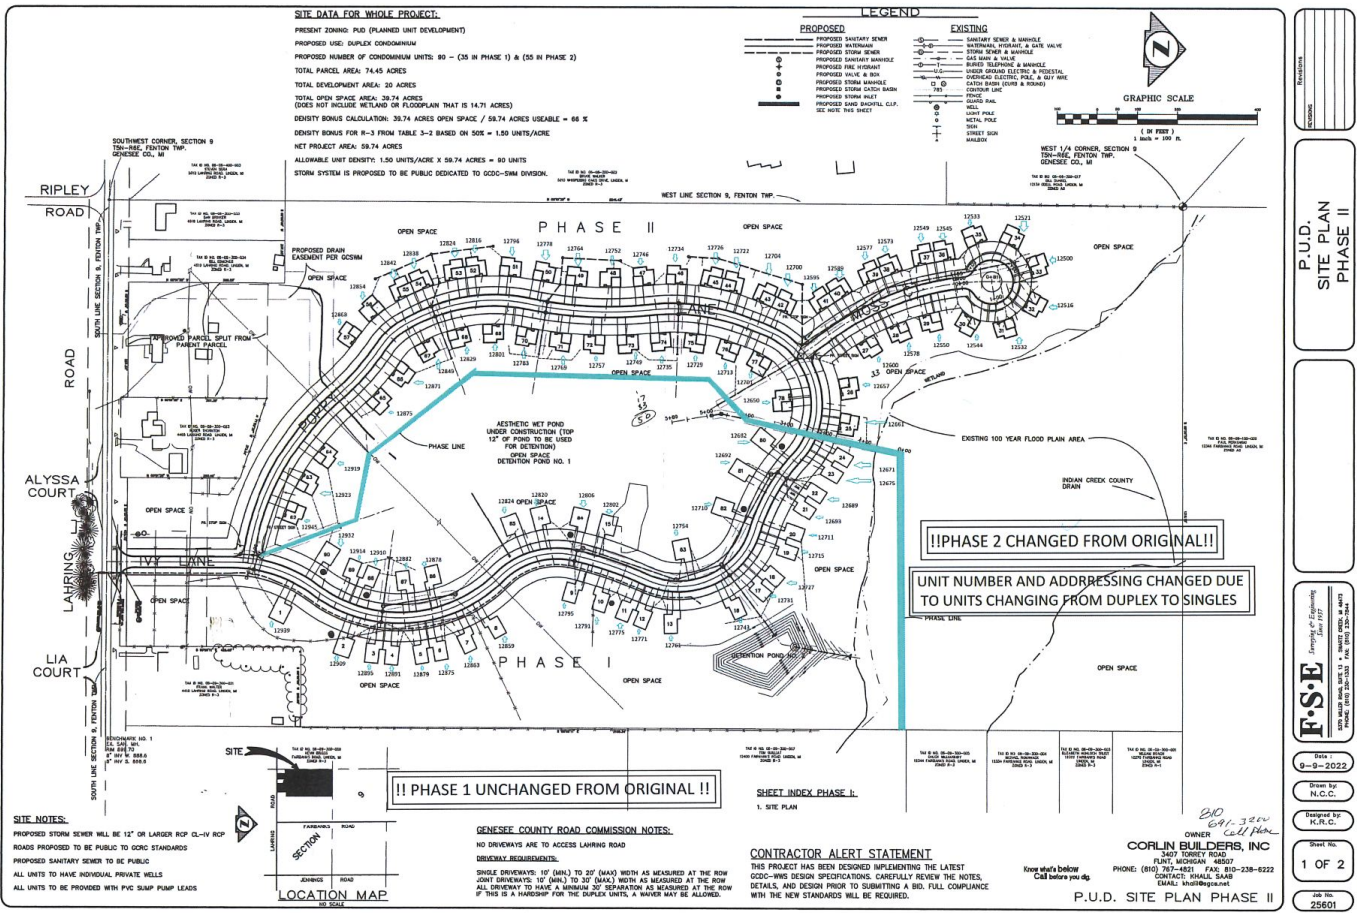
Phase I construction is largely complete with a number of homes now occupied. Phase II is slated to begin Spring 2026, opening a new set of lots in this growing Fenton Township development. Lasco Real Estate Group has current floor plans, material selections, lot availability, and Phase II details available. Call or text Jennifer directly at 248.840.6059.

1,690 – 1,790 Square Feet
Detached Condo Style
9' Ceilings on Main & Basement
$220/qtr Approx. HOA Fees
Private Water Service

The Glades Floor Plans

The Glades offers three distinct home designs, giving buyers the choice of a true detached stand-alone ranch, a larger detached ranch, or a duplex model that shares only a garage wall for maximum acoustic privacy at a more accessible price point. All models share the same premium finishes throughout.

Model

The Glades 1

Craftsman Detached Ranch
1,690 sq ft 3 Bed / 2 Bath Fully Detached
  • Open-concept Great Room, Kitchen, and Dining
  • 9-foot ceilings on main floor and in basement
  • Full basement with egress windows
  • Quartz countertops throughout
  • Anderson windows
  • Craftsman exterior architecture
  • 2-car attached garage
Model

The Glades 2

Craftsman Detached Ranch – Expanded
1,790 sq ft 3 Bed / 2 Bath Fully Detached
  • All features of The Glades 1, plus 100 additional sq ft
  • Expanded primary living areas
  • 9-foot ceilings on main floor and in basement
  • Full basement with egress windows
  • Quartz countertops throughout
  • Anderson windows
  • 2-car attached garage
Model

The Glades Duplex

Craftsman Duplex – Garage-Wall Only
Best Value 3 Bed / 2 Bath Maximum Privacy
  • Garage wall is the only shared wall -- living areas are fully private
  • Same premium finishes as stand-alone models
  • 9-foot ceilings on main floor and in basement
  • Full basement with egress windows
  • Quartz countertops and Anderson windows
  • More accessible price point without compromise on quality

Community Features and Location

5-Acre Central Pond and Fountains

The community centers on a 5-acre pond with a running fountain feature, maintained through HOA fees. It anchors the development's open, park-like character and creates an attractive natural focal point visible from many home sites.

Private Well

Homes at The Glades are served by individual private wells. This is standard for new construction in Fenton Township and gives each homeowner full control over their water supply without shared infrastructure or municipal billing.

HOA-Maintained Exterior and Roads

HOA fees of approximately $220 per quarter cover common area landscaping, community road snow removal, pond and fountain maintenance, and professional management. For buyers who value a low-maintenance lifestyle, this structure delivers it at an exceptionally reasonable cost.

Lake Fenton Community Schools

The Glades is located within the Lake Fenton Community Schools district. Students attend Lake Fenton High School and Torrey Hill Intermediate, with bus transportation available. Lake Fenton schools serve a tight-knit community centered on the Lake Fenton waterfront area.

Fenton Charter Township Location

Located in Fenton Charter Township rather than the city of Fenton, The Glades gives residents easy access to all of Fenton's dining, parks, and amenities on Silver Lake Road and downtown, while benefiting from township tax rates. US-23 is just minutes away for commuters heading to Flint, Ann Arbor, or Metro Detroit.

Phase II Coming Spring 2026

Phase II construction is slated to begin Spring 2026 with new lots becoming available in the coming months. If you are interested in Phase II, contact Jennifer Lasco now to get on the priority list before public availability.

Why a Detached Condo at The Glades?

The detached condominium model is one of the fastest-growing housing types in Fenton and Southeast Michigan for a straightforward reason: it offers the feel and privacy of a single-family home -- your own structure, your own yard, no shared walls in the living areas -- combined with the ease of condominium ownership where exterior maintenance, snow removal, and lawn care are handled for you. For buyers who are downsizing from a larger home but unwilling to compromise on quality or privacy, or for buyers who want new construction without the burden of exterior upkeep, The Glades delivers something genuinely difficult to find in the Fenton market.

Frequently Asked Questions: The Glades of Fenton

What are the HOA fees at The Glades?
Current HOA fees are approximately $220 per quarter. These fees cover maintenance of the community's central 5-acre pond and fountains, common area landscaping, snow removal for community roads, and professional HOA management. Fees are subject to adjustment by the Association Board as the development moves into Phase II. We recommend confirming the current fee with us at time of purchase, as Phase II expansion may result in updated assessments.
Are pets allowed at The Glades?
Yes. The Glades is a pet-friendly community. The development follows standard residential guidelines allowing domestic pets including dogs and cats. Residents are expected to follow Fenton Township ordinances, which include leash requirements and immediate cleanup of pet waste in common areas. If you have a specific question about pet restrictions, contact us and we will get you the current HOA pet policy in writing before you make an offer.
Which school district serves The Glades?
The Glades is located within the Lake Fenton Community Schools district. Students attend Lake Fenton High School and Torrey Hill Intermediate School. Bus transportation is available with routes managed through the Lake Fenton Transportation Department. Note that The Glades is in Fenton Charter Township, which means it falls in Lake Fenton schools rather than Fenton Area Public Schools -- an important distinction for families comparing nearby new construction options.
When does Phase II begin, and how do I get on the list?
Phase II is slated to begin Spring 2026, opening a new set of lots for sale. If you are interested in securing a Phase II lot before public availability, the best approach is to contact Jennifer Lasco directly at 248.840.6059 now for current lot selection and build scheduling details.
Do the homes have municipal water or a well?
All homes at The Glades are served by individual private wells. This is standard for new construction in Fenton Township. Each home has its own dedicated well, giving homeowners full control over their water supply with no shared infrastructure or municipal water billing.
Are the basements finished?
The Glades 1 and Glades 2 models and the Duplex all include full basements with 9-foot ceilings and egress windows. Most are delivered as unfinished blank canvases, though some inventory homes may be offered with pre-finished basement options. The 9-foot ceiling height and egress windows make these basements well-suited for finishing as a fourth bedroom, home theater, home gym, or family recreation space. Ask us about current inventory homes and whether any have finished basement upgrades already in place.
What is the difference between The Glades 1 and The Glades 2?
Both models are fully detached craftsman-style ranch condominiums with 3 bedrooms, 2 bathrooms, 9-foot ceilings, full basements, quartz countertops, Anderson windows, and an attached 2-car garage. The key difference is size: The Glades 1 is 1,690 square feet and The Glades 2 is 1,790 square feet, with the additional 100 square feet distributed across the primary living areas. If you are undecided, we can show you both interior configurations side by side -- contact Jennifer at 248.840.6059.
Can I customize finishes and selections at The Glades?
For to-be-built homes, buyers typically have the opportunity to select from the builder's available options for flooring, cabinetry, countertops, and other finishes within the design package. The specific selections available depend on the stage of construction and the builder's current allowances. Lasco Real Estate Group has all current material selections and available upgrade options on hand. Call or text Jennifer at 248.840.6059 for the complete current selection package.

Interested in The Glades?

Lasco Real Estate Group has direct access to available homes, Phase II lot releases, floor plan details, and current material selections. Call, text, or submit the form above and we will get back to you same day.

View Available Listings All New Construction

Call or Text Jennifer Lasco directly 248.840.6059 | 810.433.9556

Contact us

Provide a valid email address.
Newsletter consent